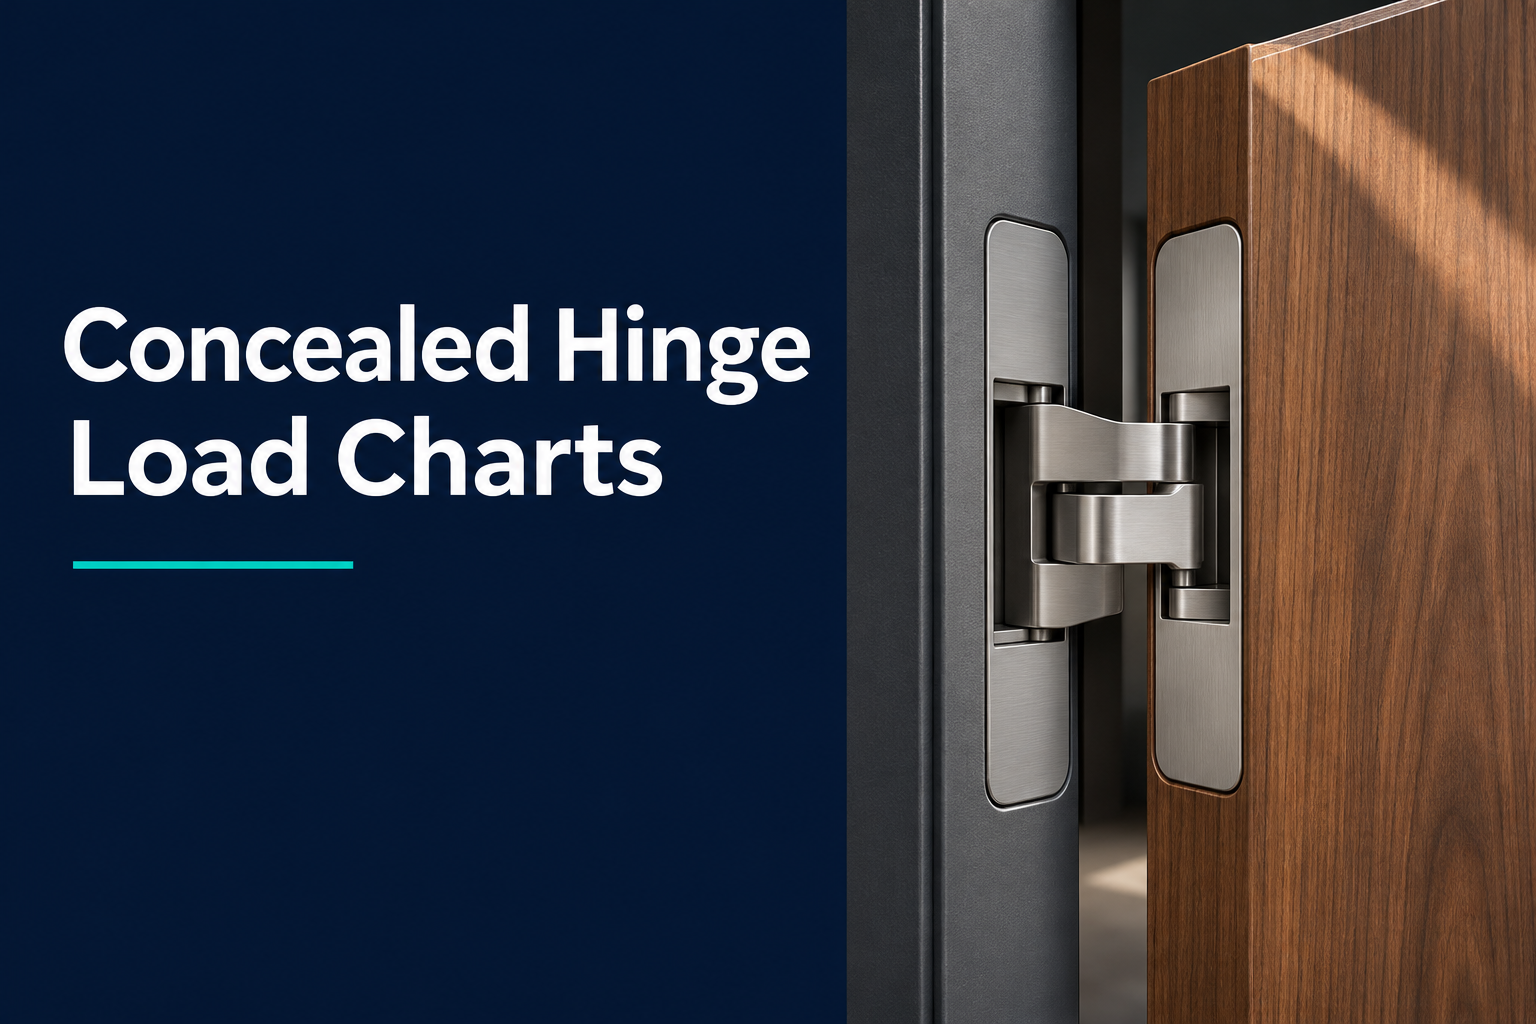
Concealed hinge load capacity depends on the door's dimensions and hinge layout as well as its weight. Two doors can weigh exactly the same, yet the wider leaf can exceed the chart value for the same hinge set. A thicker finish, a different hinge position, or an overhead closer can also change which configuration suits the opening.
This guide shows door manufacturers, hardware specifiers, and project buyers how to read a load chart before ordering hardware. It also explains what to confirm before machining the door and frame.
Key Takeaways
Start with the finished weight and actual dimensions of each door leaf.
Match the chart to the exact hinge model, hinge count, and spacing.
Check the value for your door width and height before comparing it with the door weight.
Review the frame fixings, closer, and expected traffic before releasing the hinge layout for production.
What Does Concealed Hinge Load Capacity Mean?
A rating such as 80 kg with two hinges refers to the door weight that the specified pair supports under the manufacturer's stated conditions. The chart or technical drawing may also specify door dimensions, hinge spacing, or mounting requirements. Read those conditions alongside the weight rating.
Use the finished weight of the moving leaf. Include cladding, glazing, and hardware that the door carries. If you only have the weight of the unfinished leaf, ask the door manufacturer for the finished weight before you complete the comparison. For a double door, record the weight and dimensions of each leaf separately.
How to Read a Concealed Hinge Load Chart
Match the Chart to the Model and Hinge Layout
When comparing adjustable concealed hinges, identify the exact model and proposed number of hinges. Look for the spacing specified in the installation drawing. If the chart uses hinge centerlines, compare it with the center-to-center distance on your drawing.
A different hinge layout can change how the door transfers load to the frame. A third hinge may help support the upper part of the door, but the effect depends on its position and the hinge design. Use the manufacturer's published three-hinge configuration when one is available.
Find the Door Height Row and Width Column
Use the actual dimensions of the moving leaf. A door schedule may show the nominal opening size, so take the leaf dimensions from the shop drawing. Check the chart legend for units, hinge count, and any limits on spacing or mounting. Some documents give a single rating for a reference door. Others give a value for each width and height combination.
For a width-by-height chart, find the matching row and column. If the chart groups results by hinge spacing, select the group that matches your drawing first. Then compare the value at the intersection with the finished leaf weight.
The applicable chart value covers the weight. Record the value and continue to the checks for frame preparation and operating hardware.
The finished leaf exceeds the applicable value. Review a higher-capacity model or a different hinge layout with a documented rating.
The chart leaves a cell blank, the dimensions fall between entries, or the hinge layout differs. Ask for a documented value for the proposed configuration before releasing the drawing.
Compare Two Doors With the Same Weight
Consider two 72 kg door leaves. Both are 2,000 mm high and use two hinges at the same spacing. For this illustration, each leaf's weight is centered across its width, and the hinge line is at the leaf edge.
| Door | Leaf width | Horizontal distance from the hinge line to the center of gravity |
|---|
| A | 1,000 mm | 500 mm |
| B | 1,100 mm | 550 mm |
With equal weight, a longer lever arm increases the bending moment created by gravity. In this example, Door B produces 10% more bending moment. For the hinge check, keep the 2,000 mm height row and the same spacing, then read the 1,000 mm and 1,100 mm columns separately. Compare each applicable value with 72 kg.
What Can Change the Hinge Selection After the Weight Check?
Door Thickness and Frame Preparation
Check the hinge pocket against the door thickness and the material around the fixing points. Confirm the required fasteners and any frame reinforcement before machining. When shortlisting heavy-duty hidden door hinges, use the exact model drawing to check pocket depth, mounting positions, and clearance through the required swing.
Apply the Check to a D&D Model
The D&D DDCH008-G80 concealed hinge has a stated limit of 80 kg per pair and a minimum door thickness of 40 mm. If both example leaves are 45 mm thick, both fall within those two published screening limits. To complete the check, confirm the allowable leaf width and hinge spacing for each door and verify the frame preparation. Keep both openings pending until you have that confirmation.
Door Closers, Stops, and High Traffic
An overhead closer changes the forces on the hinges as the door opens and closes. A stop can also affect those forces, particularly if a wide or heavy door hits it hard. Include the closer or operator type, stop position, and expected traffic when requesting confirmation of the proposed hinge layout.
For a UL-certified fire door assembly, follow the manufacturer's installation instructions as outlined in the UL Solutions guide to doors and related hardware. Verify that the applicable assembly documentation permits the hinge model, quantity, and preparation before changing the layout or machining a new pocket.
What to Send for a Hinge Load Review
Use one record per opening, or per leaf if a pair has different sizes or hardware. Include the information below so the reviewer can check the weight rating and the proposed installation together.
| Item | What to provide |
|---|
| Finished leaf | Actual width, height, thickness, finished weight, and construction |
| Hinge layout | Proposed model, hinge count, hinge positions, and spacing |
| Door and frame details | Frame material, reinforcement, and drawings of any existing pockets |
| Operating conditions | Opening angle, closer or operator, stop position, and expected traffic |
| Project requirements | Opening ID and any applicable fire-rating or assembly documentation |
| Selection record | Chart or drawing revision, applicable load value, and any conditions awaiting confirmation |
Conclusion
Use the concealed hinge load chart for the exact model and layout you intend to order. Compare the chart value with the finished leaf weight, then check the door preparation and operating hardware. Record the chart entry and hinge layout on the same opening schedule so the shop and site teams work from the same details.
Need a hinge layout checked before production?
Send D&D Hardware your door dimensions, finished weight, proposed hinge positions, and closer details. Request a concealed hinge selection review.
FAQ
Does an 80 kg Concealed Hinge Rating Apply to Each Hinge?
Check how the manufacturer states the rating. If it specifies 80 kg per pair, use 80 kg as the limit for that two-hinge configuration under the stated conditions.
How Do I Check Concealed Hinge Load Capacity if the Chart Only Gives One Weight?
Ask for the reference leaf dimensions, hinge count, and spacing behind that weight. Share your actual opening details so the manufacturer can confirm whether the published figure applies.
Can I Use the Same Concealed Hinge Weight Rating After Adding Cladding?
Recheck the finished weight and door thickness. If the cladding is applied to one face, ask the manufacturer to review how it affects the weight distribution and clearance through the swing.
Can I Reuse Existing Hinge Pockets When Upgrading a Heavy Door?
Compare the old pockets and fixing points with the new model drawing. Check whether the existing locations meet the spacing and reinforcement requirements for the new configuration.
Does a Higher Load Rating Also Mean a Higher Cycle Rating?
Load capacity and cycle performance describe different things. For a busy opening, ask for the relevant cycle test data as well as the load rating for your proposed door configuration.


 English