
A few millimeters can determine whether a fire door passes inspection. If the gaps around the leaf become too large, the opening may no longer limit flame and hot-gas passage as intended. If they become too tight, the door may bind, stop short of the frame or fail to latch. Correct clearance is therefore not merely an appearance issue; it is part of the operating condition of the complete fire door assembly.
NFPA 80 establishes clearance limits for swinging fire doors, but applying them correctly requires more than checking one point with a ruler. The inspector must identify the door material and configuration, measure the correct locations, account for bevels and finished-floor conditions, and compare the result with the adopted edition, the door listing and the manufacturer's instructions. This guide explains that process for commercial hollow-metal and wood fire door openings.
Why Fire Door Clearances Matter
Fire doors are tested as assemblies under controlled conditions. The spaces at the head, jambs, meeting stiles and sill influence how flame and hot gases move around the leaf during fire exposure. Clearances also affect everyday operation: a sagging leaf can rub the frame, an oversized gap can move the latch away from the strike, and an uneven floor can obstruct the closing cycle.
Research sponsored by the Fire Protection Research Foundation examined the influence of larger gaps around swinging fire doors and confirms why gap size is a meaningful performance variable. NFPA 80 therefore treats clearances as an inspection item, along with labels, fastening, closing, latching and freedom from damage.
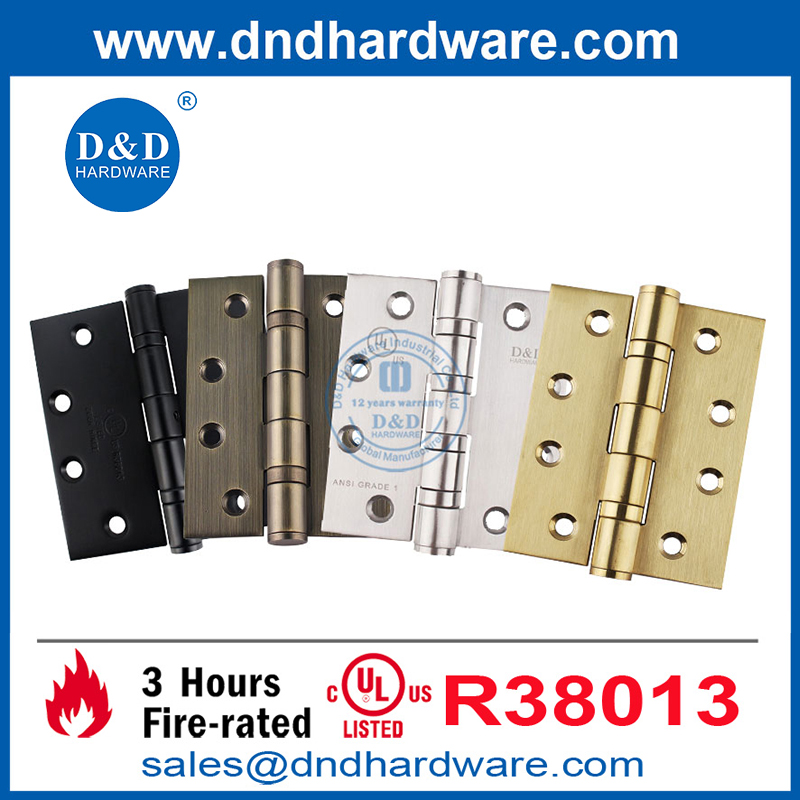
Alignment begins with stable hanging hardware. D&D UL-listed fire door hinges under UL File R38013 include UL 10C options rated up to three hours for compatible assemblies. The correct hinge size, bearing construction, quantity and fasteners help control wear and door sag, but selection must still match the actual door weight, dimensions and listing conditions.
The Main Clearance Locations
For a typical swinging fire door, clearance evaluation covers four distinct areas. Each should be recorded separately because a door can comply at one location and fail at another.
· Head clearance: the space between the top edge of the door and the frame head.
· Hinge- and latch-jamb clearances: the spaces between each vertical door edge and the corresponding frame rabbet.
· Meeting-edge clearance: the space between the leaves of a pair, measured with the doors in the closed position.
· Bottom clearance: the space between the bottom edge of the leaf and the top of the finished floor, threshold or other surface directly below it.
Do not confuse operating clearance with frame-to-wall installation tolerance, stop clearance or the nominal dimensions used to order the door. NFPA 80 inspection is concerned with the actual installed condition of the closed assembly.
What Clearance Does NFPA 80 Allow?
The following values reflect the commonly applied requirements for swinging fire doors in recent NFPA 80 editions. They are a practical reference, not a substitute for the edition adopted by the project or for the specific door and frame listing.
Wood fire doors
For wood doors, clearance at the head and vertical edges is generally limited to a maximum of 1/8 inch (3.2 mm). At pairs, the meeting-edge condition must also remain within the applicable maximum and any tighter limitation stated in the door listing or installation instructions.
Steel fire doors
For steel doors, NFPA 80 has commonly specified a nominal 1/8 inch (3.2 mm) clearance at the head, jambs and meeting edges, with a tolerance of plus or minus 1/16 inch (1.6 mm). This produces an acceptable range from 1/16 inch to 3/16 inch where that provision applies. Because the tolerance and measurement method can be misunderstood, project teams should identify the door material and adopted edition before rejecting or accepting a 3/16-inch condition.
Clearance at the bottom
For swinging fire doors, the commonly cited maximum clearance at the bottom of the leaf is 3/4 inch (19 mm). The measurement is taken to the top of the finished floor, threshold or surface directly below the door. A project may require a smaller gap because of the door listing, smoke-control criteria, acoustic performance, accessibility, pest control or environmental requirements.
Important: Do not approve a clearance from a summary table alone. Confirm the adopted NFPA 80 edition, door material, door and frame labels, manufacturer instructions, listing limitations, threshold condition and any smoke or egress requirements.
How to Measure Fire Door Gaps Correctly
Measure the door in its normal closed position, without pulling or pushing the leaf into a different alignment. A tapered gap must be checked at multiple points; recording only the narrowest location can hide a deficiency elsewhere.
· Use a purpose-made fire-door gap gauge, feeler gauge or another accurate measuring tool. A tape measure is usually too coarse for perimeter gaps.
· Check the head near both corners and at the center. On wide leaves, add intermediate points.
· Check each jamb near the top, middle and bottom. Record variations that indicate sag, twist or frame distortion.
· On pairs, close both leaves in their normal sequence and measure the meeting edge at several heights.
· Measure bottom clearance at the lowest and highest points of the finished surface across the full door width.
· Record the actual value and location rather than writing only pass or fail; photographs can support later diagnosis and repair.
For beveled doors, the reference face matters. Meeting-edge clearance on a pair of beveled hollow-metal doors is typically evaluated from the pull or wide side. Double-egress pairs require particular care because opposing bevels can make a one-side measurement appear larger. Use the applicable manufacturer detail and inspection method instead of assuming that every visible gap is measured identically.

Clearance Is a System Condition, Not Just a Door Dimension
An excessive or uneven gap is often the symptom of another problem. Before trimming, shimming or adding material, determine why the relationship between the leaf and frame changed.
Hinge wear, loose fasteners and door sag
A loose or worn top hinge commonly allows the latch edge to drop. The resulting pattern may show a tight head gap near the latch side, a larger gap near the hinge side and contact at the floor. Tightening correct fasteners, repairing reinforcement or replacing worn hanging hardware may restore alignment without altering the door edge.
The replacement hinge must match the fire-door application, template, dimensions, load and fastening condition. Substituting a lighter hinge or drilling an unapproved pattern can exchange one clearance problem for a listing and durability problem.
Frame installation and movement
A frame that is out of square, twisted or inadequately anchored can create tapered clearances even when the leaf is correctly sized. Building movement, impact damage, grout pressure and loose anchors may also change the opening over time. Repair should address the frame condition rather than forcing the door to fit a distorted opening.
Closer adjustment and closing force
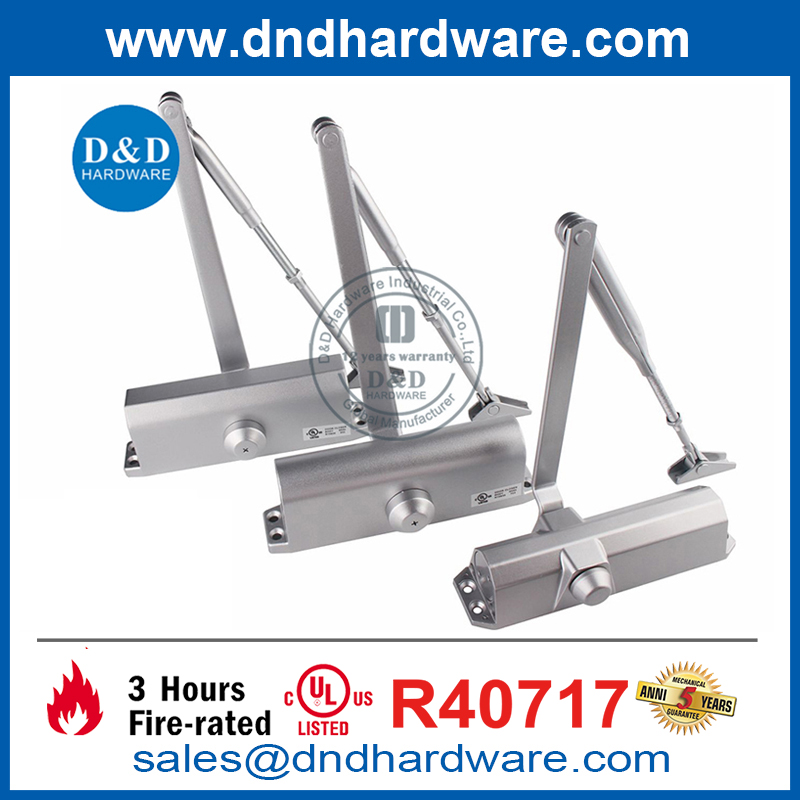
A door closer does not set the physical gap, but it determines whether the leaf can move through the available clearances and reach the latched position. Excessive seal resistance, floor contact or frame binding should be corrected before closer power is increased.
D&D UL door closers under UL File R40717 provide listed options for compatible fire-rated openings. After alignment work, the closer should be adjusted and function-tested from representative open positions so the door closes smoothly and the latch engages without manual assistance.
Pairs, Astragals and Closing Sequence
Meeting-edge clearance on pairs cannot be evaluated independently from the astragal, coordinators, flush bolts, closers and latching arrangement. An astragal may protect or overlap the meeting stile, but it should not be assumed to legalize an excessive gap. UL notes that meeting-edge gasketing is not intended to replace a required astragal or alter the clearance specified by NFPA 80 or the door manufacturer's instructions.
Where the inactive leaf must close before the active leaf, incorrect sequence can cause the leaves or astragal to collide and can leave one leaf partially open. The clearances may appear acceptable when the leaves are manually positioned but fail during normal operation.
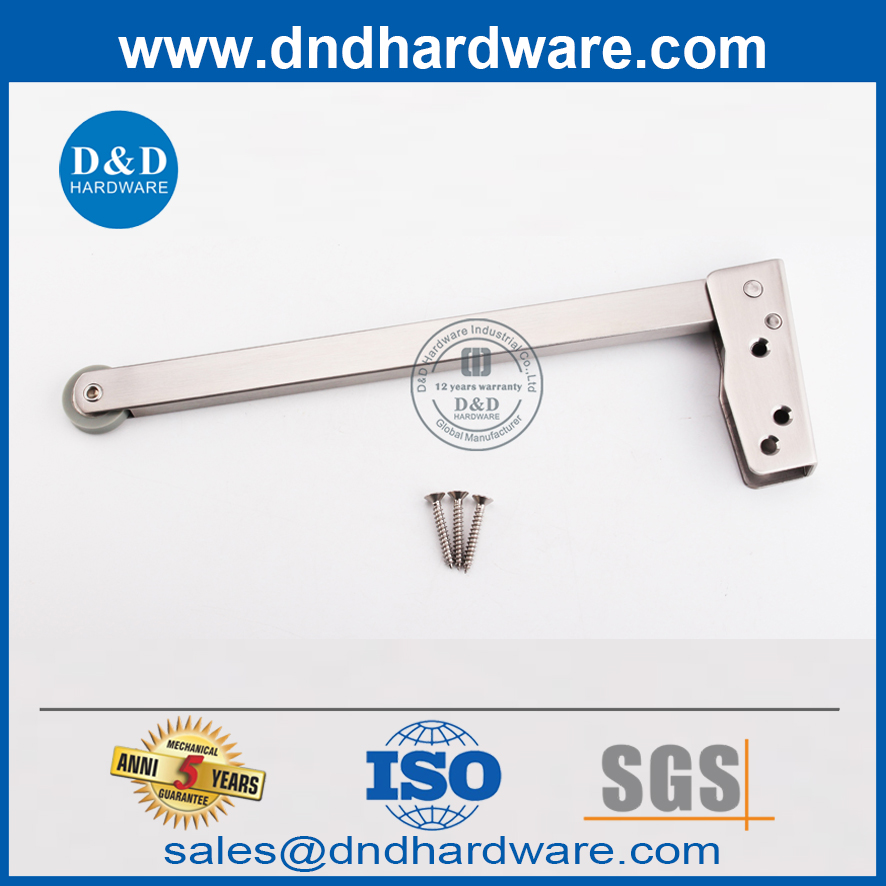
For suitable pairs, D&D door coordinators can be coordinated with door closers and the specified latching arrangement. Commissioning should release both leaves from different open positions and confirm the complete sequence: inactive leaf closes, active leaf follows, and all required bolts or latches engage.
Bottom Clearance, Thresholds and Door Seals
Bottom clearance is frequently misread because floor finishes change. A fire door may have been installed above bare concrete and later receive carpet, tile, resilient flooring or a raised threshold. The new surface can reduce clearance enough to cause dragging, while removal of a finish can leave an oversized gap.
A door bottom or automatic drop seal can improve acoustic, light, air or smoke performance when it is suitable for the application, but ordinary gasketing is not a generic repair for excessive fire-door clearance. UL identifies separate certification categories for products intended to alter or correct excessive clearance after installation. Such products must carry the appropriate certification and be installed according to their instructions.
D&D's commercial door hardware range includes automatic drop seals and other sealing products for different project needs. For a rated opening, verify the exact product's fire or smoke suitability, mounting method and interaction with the threshold; do not select a seal solely because its dimensions cover the visible gap.
Fire Door Clearance versus Smoke Control
A fire-door clearance that falls within NFPA 80 limits does not automatically establish smoke-control compliance. Smoke and draft assemblies can be subject to air-leakage criteria, labeled gasketing and requirements from the building code, NFPA 105, UL 1784 or the assembly listing. These criteria may require seals or a more controlled interface even though the basic fire-door gap is within the NFPA 80 maximum.
Conversely, adding an unlisted seal or a seal that prevents the leaf from closing can undermine the assembly. The practical approach is to evaluate fire rating, smoke-control designation, pressure condition, threshold and hardware operation together.
Can an Excessive Gap Be Repaired?
An out-of-tolerance condition does not automatically mean that the entire door must be replaced, but the repair path must be supported. Start with reversible mechanical corrections: secure or replace suitable hinges, correct frame anchorage, remove floor interference, restore the proper threshold condition and adjust the closing and latching hardware.
If the remaining gap exceeds the permitted value, possible solutions may include a listed edge system, a certified gap-correction accessory, an approved door manufacturer's repair method, field labeling or replacement. A flat astragal, surface strip, filler, weld, screw-on plate or bead of sealant should not be treated as an automatic code solution. UL specifically distinguishes certified clearance-modifying accessories from ordinary gasketing.
· Identify and document the cause before selecting a repair.
· Confirm the door and frame manufacturer, labels, material, rating and existing preparation.
· Obtain the repair product's certification and installation instructions for the exact condition.
· Determine whether the work is permitted by the listing or requires manufacturer, listing-agency or AHJ involvement.
· After repair, remeasure all clearances and test free swing, closing, sequencing and positive latching.
· Retain photographs, measurements, product data and approval records with the opening's inspection history.
Common Clearance Inspection Mistakes
· Applying steel-door tolerances to a wood fire door without checking the applicable requirement.
· Measuring only one point even though the gap is tapered or the floor is uneven.
· Using a tape measure where a precise gap gauge is needed.
· Measuring a beveled meeting edge from the wrong face or ignoring a double-egress configuration.
· Assuming an astragal, perimeter seal or door sweep automatically corrects an oversized gap.
· Trimming the leaf before checking loose hinges, reinforcement, anchors and frame alignment.
· Increasing closer force to overcome binding instead of correcting the physical interference.
· Checking dimensions without completing an operational closing and latching test.
Practical Clearance Checklist
· Confirm the adopted NFPA 80 edition and the AHJ's enforcement basis.
· Identify door material, rating, labels, handing, swing and single or pair configuration.
· Review the door, frame and hardware listing information and installation instructions.
· Measure head, both jambs, meeting edges and the full width of the bottom condition.
· Compare actual measurements with the correct material-specific limits and listing restrictions.
· Inspect hinges, fasteners, reinforcement, frame anchorage, threshold and finished floor.
· Operate the door from several open positions and confirm full closing and positive latching.
· For pairs, test the coordinator, astragal, flush bolts and complete closing sequence.
· Correct the cause with an approved method, then remeasure, retest and document the result.

Frequently Asked Questions
Is a 3/16-inch perimeter gap always permitted?
No. A 3/16-inch condition may fall within the upper tolerance used for certain steel fire-door clearances, but wood doors generally have a 1/8-inch maximum. The adopted edition, material, location, door listing and manufacturer instructions must be checked.
Is the maximum bottom gap always 3/4 inch?
Three-quarter inch is the commonly cited NFPA 80 maximum for swinging fire doors, but a listing, threshold detail, smoke-control requirement or project specification may require less. Measure to the actual finished surface below the leaf.
Can a door sweep fix an excessive bottom gap?
Not by default. An ordinary sweep or seal does not change the measured clearance or restore compliance. A product specifically certified to correct excessive clearance may be acceptable when installed within its listing and approved for the opening.
Why did a previously compliant door develop a bad gap?
Common causes include hinge wear, loose fasteners, damaged reinforcement, frame movement, impact, changes in floor finish and improper repairs. Diagnose the movement pattern before modifying the door.
Who should approve a nonstandard repair?
Depending on the condition, approval or technical direction may be needed from the door manufacturer, the certification or listing agency, a qualified field-evaluation service and the AHJ. Documentation should identify the exact repair system and opening.
Conclusion
NFPA 80 door clearance requirements are precise because gaps affect both fire performance and reliable operation. A sound evaluation distinguishes wood from steel doors, measures every relevant location, accounts for bevels and finished surfaces, and tests the opening as a complete system. When a gap is incorrect, repairing the underlying alignment or installation problem is preferable to hiding it with an improvised accessory.
For project review, D&D can evaluate relevant mechanical door hardware options when provided with the door material, size, weight, rating, pair configuration, measured gaps, hardware schedule and listing basis. Listed components support compliance only when correctly selected and installed as part of a compatible fire door assembly.
Application note: Code requirements vary by jurisdiction and adopted edition. Always confirm the applicable NFPA 80 edition, referenced building and fire codes, local amendments, product listings, manufacturer instructions and project conditions with the authority having jurisdiction (AHJ).
Contact us Now:
Contact: David Jian
Mob:0086-139 2903 7292
Email: David@dndhardware.com, sales@dndhardware.com,
Contact: Jobby Zhang
Mob:0086-137 2599 9617
Email: jobby@dndhardware.com
D&D HARDWARE INDUSTRIAL CO.,LTD
ADD:12th Floor, Building 2, No.898, KeChuang Technical Zone, Jiangmen Avenue, Pengjiang District, Jiangmen City, Guangdong, China (Postcode:529000)
https://www.dndhardware.com
Tel: +86-750-3856396
Fax: +86-750-3856395


 English